Bedroom addition ideas Duncanville homeowners actually use in 2026 tend to fall into three camps: stretch the room you have, build an entirely new one, or convert space that's already enclosed. Growing families, remote work setups, and aging parents moving in are the usual triggers, and the right path almost always comes down to budget, lot size, and how much disruption your household can tolerate. This guide walks through the main options, realistic cost ranges, and the local permit steps that keep a project from stalling at City Hall.
Key Considerations Before You Pick an Addition Type
Before choosing a project, decide whether you want a simple extra bedroom or a true primary suite with its own bathroom. Adding an ensuite bathroom pulls plumbing into the project, which raises both cost and timeline compared with a bedroom-only build. That single decision shapes everything else, from the footprint you need to the permits required.
The rest of this guide covers three broad paths: extending an existing bedroom, building an entirely new one, and dressing up the design once the structure is in place. We estimate projects like these regularly for homeowners around Duncanville and nearby Cedar Hill, and the biggest budget swings almost always trace back to whether plumbing and HVAC have to be extended into the new space.
You can browse examples of completed room and structure additions on our projects page, or head straight to our house addition construction service for a sense of what local projects typically involve.
Room Extensions: Smart Ways to Enlarge an Existing Bedroom
Not every cramped bedroom needs a full rebuild. A room extension can stretch an existing space just enough to fix the problem, and it's often the budget-friendly middle ground between living with a tight layout and committing to a major addition.
Bump-Out Additions
A bump-out addition extends an exterior wall a few feet outward, typically between two and six feet, to create a bigger bed alcove, a window seat, or deeper closet space without touching the roofline. Because the roof and HVAC system usually stay untouched, bump-outs tend to move faster and cost less than a full addition.
For a typical Duncanville ranch-style or split-level home, a bump-out might extend the back wall of the house to carve out room for a reading nook or a wider closet run. Here's how that compares to larger-scope options:
| Project Type | Typical Cost Range | Build Time | Disruption Level |
|---|---|---|---|
| Bump-out addition | $15,000–$40,000 | 2–6 weeks | Low |
| Garage, attic, or basement conversion | $15,000–$50,000 | 4–8 weeks | Moderate |
| Full new bedroom addition | $50,000–$150,000+ | 2–5 months | High |
These are broad planning ranges pulled from how similar jobs have trended nationally. Actual pricing swings with materials, foundation type, and how much the new space needs to tie into existing electrical and plumbing lines.
Ideas for Building an Entirely New Bedroom Addition
When a bump-out won't deliver enough square footage, homeowners usually move toward one of four approaches below. Each one adds more usable space than the last, but permitting complexity and cost climb right along with it.
Converting an Existing Structure (Garage, Attic, or Basement)
A garage conversion, attic conversion, or basement bedroom build reuses a shell that already exists, which can trim costs compared with new construction. Dormer-assisted attic conversions add headroom where a sloped roofline would otherwise make the space unusable.
Converting existing space often needs structural reinforcement, permanent stairs, and upgraded insulation or ventilation, since these areas weren't built as living space to begin with. Sealing air leaks and adding insulation to the basement or crawlspace can yield substantial benefits if done correctly. Egress, insulation, and ventilation requirements vary by converted space, so confirm details with a local inspector before locking in a layout. If you're turning a garage into a bedroom suite, our detached garage building service page covers structural basics worth reviewing first.
Dormer Addition
A dormer is a small structural projection built into a sloped roof that adds headroom and a window to an upper-floor room, without the cost of a full second-story build. Builders often size dormers generously enough to create a true master suite dormer rather than a small attic bedroom, especially if a bathroom already exists on that floor. Dormer projects commonly land between $20,000 and $50,000 depending on size and roof complexity.
Second-Story or Two-Story Addition
Adding a second story means building an entirely new upper level on a one-story home, while a two-story addition adds new square footage on both the ground floor and the floor above it. This is generally the most expensive and disruptive path on this list. Expect structural reinforcement, a new staircase, and a longer permitting process than any other option here.
Accessory Dwelling Unit (ADU)
An accessory dwelling unit, or ADU, is a separately-entered living space, often built above a detached garage, sometimes called a mother-in-law suite or detached bedroom suite. It's technically a different category from an attached room addition since it functions as its own small dwelling, with its own entrance and often its own utilities.
Design Ideas Once the Structure Is Set
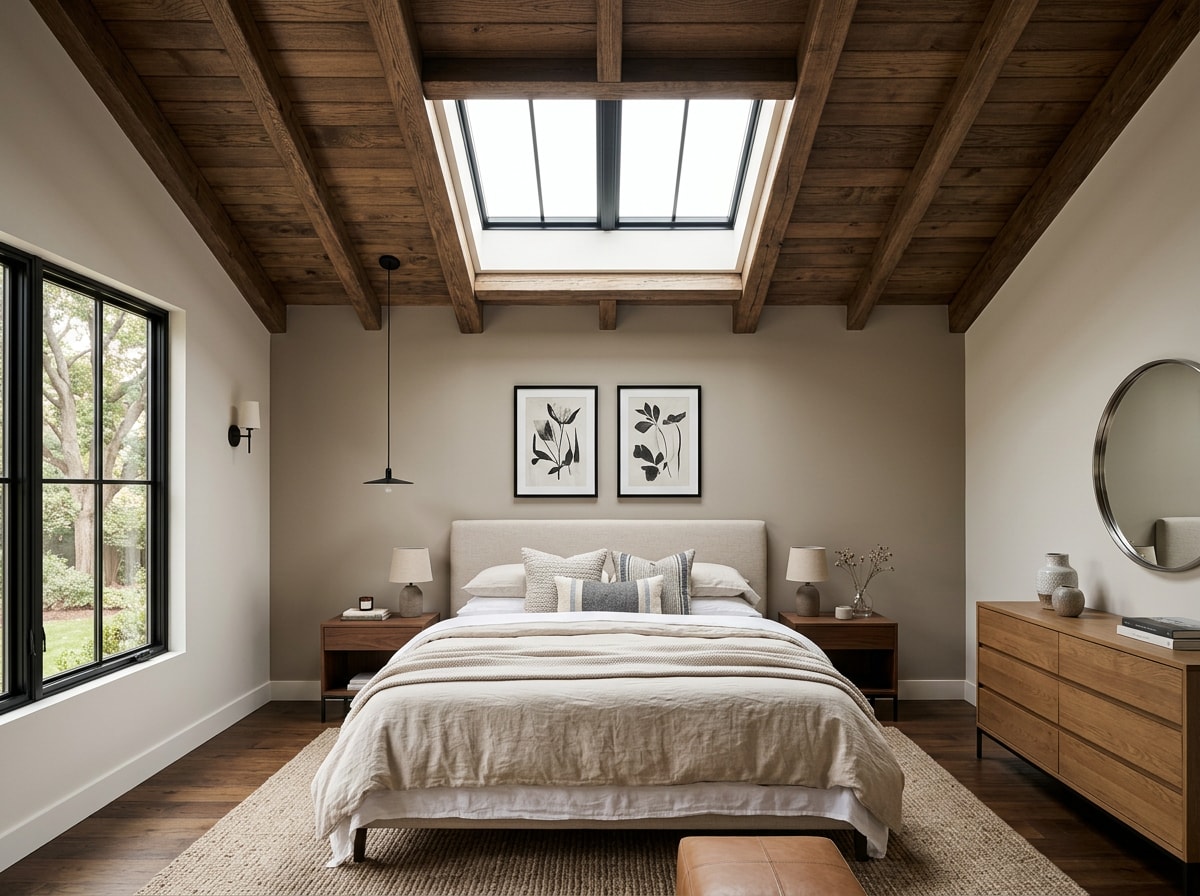
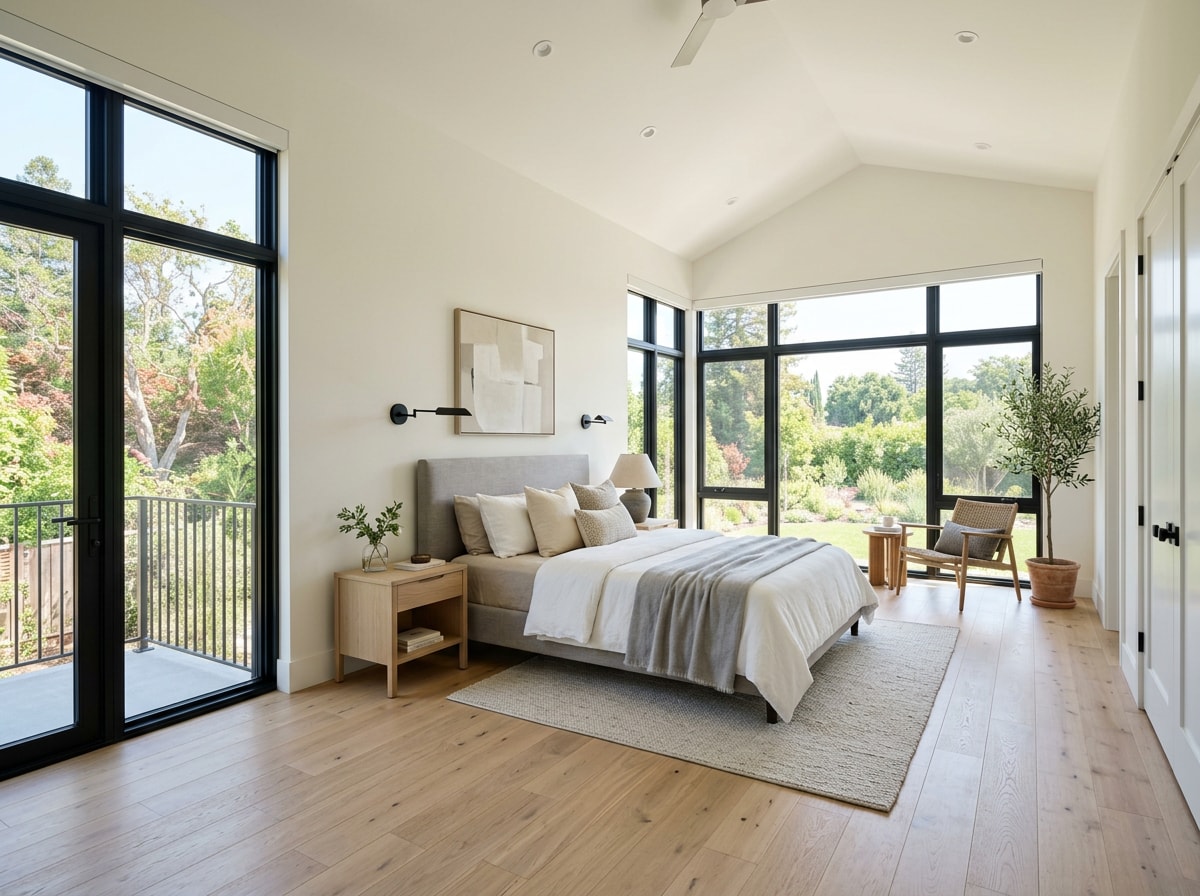
Once the structural decision is made, the room's feel often comes down to ceiling treatment. A vaulted or beamed ceiling adds volume to a modest footprint without expanding the floor plan, which matters when the addition itself is on the smaller side.
A skylight over the bed brings in natural light where a standard window placement wouldn't work, and coffered ceiling treatments add visual interest to an otherwise simple rectangular room. These bedroom ceiling ideas cost relatively little compared with the structural work and make a real difference in how finished the space feels.
Enhancing a Master Bedroom Addition
A master bedroom addition often earns its keep through the bathroom upgrades that come with it. An extra-large walk-in shower or a standalone soaking tub are common requests, along with a double vanity that solves the morning-routine bottleneck for couples sharing one sink.
These primary suite upgrades add cost, but they also tend to matter most to future buyers. NAR calculated a Joy Score for each project based on the happiness homeowners reported with their renovations, and primary bedroom suite addition topped the list of projects receiving the highest Joy Scores. Homeowners planning this route can review our house addition construction page or request a free estimate to see what a primary suite would run for their specific layout.
Permits: What Duncanville Homeowners Need to Know
Both full additions and smaller room expansions need engineer-approved structural plans, not just a contractor's sketch, before a building department will issue a permit. Inspectors need stamped plans to confirm the new framing, foundation, and load paths meet code, and skipping this step is one of the most common reasons projects stall mid-build.
Permits are required when building, remodeling, or enlarging a building, including additions to a building. Duncanville currently enforces the International Residential Code 2021 along with the related mechanical, plumbing, and electrical codes, so plans need to meet those standards, not an older edition you might find referenced elsewhere online. Applications go through the city's Permit and Inspection Services Department at City Hall.
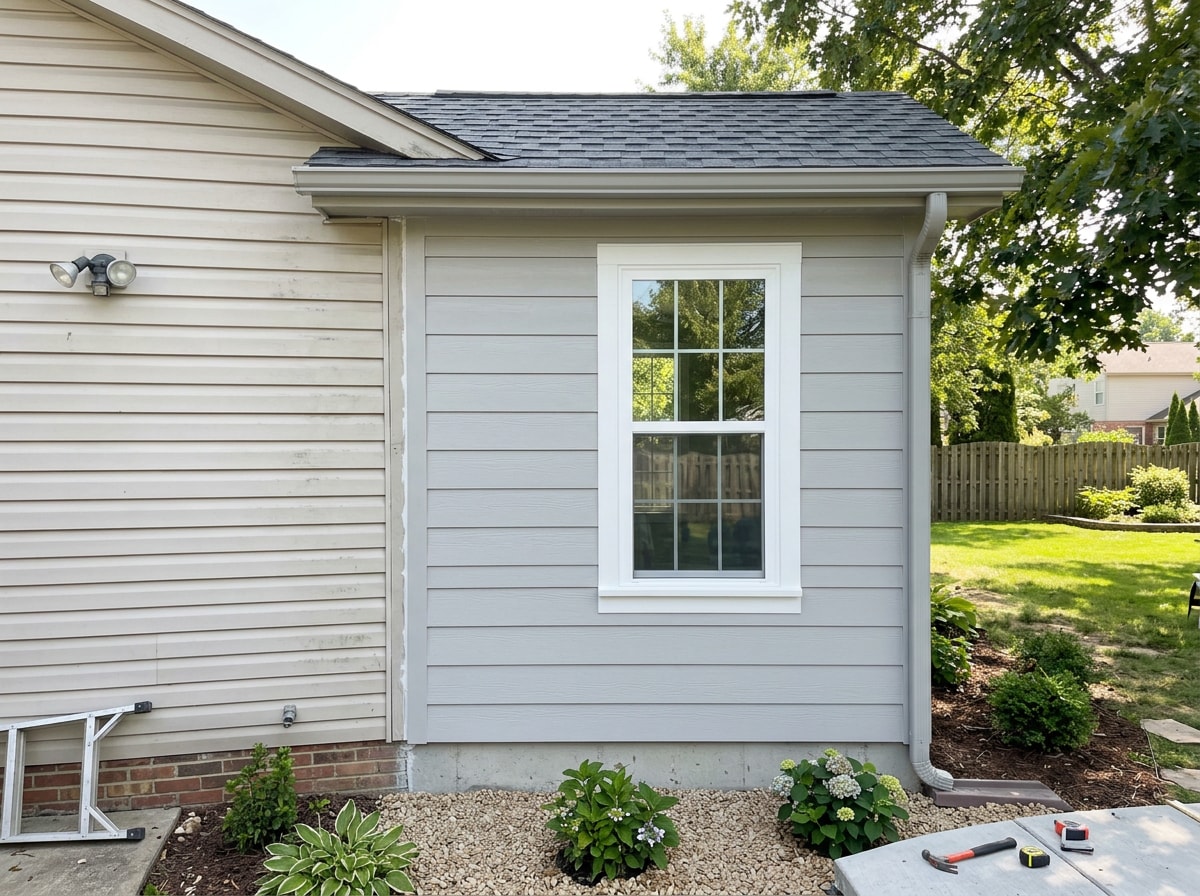
If your addition needs to blend with the existing house, plans should also address matching exterior details: window and door trim, sill depths, and exterior lighting placement, so the new section doesn't look bolted on. If you're also vetting contractors for a design-build project, our guide to vetting design-build contractors walks through the same questions worth asking any addition contractor, not just those building elsewhere in the area.
Homeowners in the area can confirm service details through our Duncanville service area page, browse our full general contractor services, or visit the P&S Fencing homepage before scheduling a design consultation.
FAQ
What Is a Home Addition?
A home addition is a new structure added to an existing home, built either by enlarging a single room, adding an entirely new room or second story, or converting an existing garage, basement, or attic into livable square footage. The common thread is that it permanently expands a home's conditioned living space rather than just renovating what's already there.
Does a Home Addition Increase Property Value?
A well-built addition can increase property value, particularly when it adds a functional bedroom or bathroom that appeals to buyers. Primary bedroom suite addition ranked as one of the top Joy Score projects in NAR's most recent Remodeling Impact Report , which tracks how much homeowners enjoy a project after living with it. Actual resale recovery still depends heavily on your neighborhood's comps and finish level.
What's the Cheapest Way to Add a Bedroom?
Converting an existing garage, attic, or basement is usually the cheapest way to add a bedroom since the shell, foundation, and roof already exist. Bump-outs and reclaiming space from an adjacent room or oversized closet are also budget-friendly options worth comparing before committing to new construction.
How Much Does It Cost to Enlarge or Add a Bedroom in Duncanville?
Bump-outs typically run $15,000 to $40,000, dormer additions often land between $20,000 and $50,000, and converting a garage, attic, or basement usually falls between $15,000 and $50,000. Full new bedroom additions and second-story builds cost considerably more, often starting around $50,000 and climbing well past $150,000 depending on size and finishes.
Do I Need a Permit for a Bedroom Addition in Duncanville?
Yes. Permits are required when building, remodeling, or enlarging a building, including construction of a main building and additions to a building. That applies to bump-outs, full additions, and conversions that add bedrooms, and the city requires inspections before the work is considered complete.
How Long Does a Bedroom Addition Take?
A bump-out usually takes 2 to 6 weeks. Garage, attic, or basement conversions run 4 to 8 weeks. A full new bedroom addition or second-story build typically takes 2 to 5 months once permits are approved, depending on scope and whether plumbing is involved.
Ready to turn these bedroom addition ideas into a plan for your own house? Get a free estimate and we'll build a project scope around your home's actual layout, not a generic template.