
Prefab porches for mobile homes in Cleburne, TX are built off-site, trucked in, and set in place in a matter of hours, skipping the weeks of on-site framing a traditional porch requires. Before you buy one, you need to know what separates a durable build from a bargain-bin kit, what the City of Cleburne actually requires for a permit, and one federal rule almost no porch seller mentions. This guide covers all three, plus when a custom, site-built porch from a licensed local contractor makes more sense than a delivered unit.
Prefab vs. Custom-Built Porches: What's Actually Available in Cleburne
A prefab porch is built in a shop, loaded on a trailer, and delivered to your lot finished, which is the main draw for mobile and manufactured homeowners who don't want a construction crew camped in the yard for a month. The tradeoff is that you're choosing from a catalog of standard sizes and roof styles, and the unit has to match your home's door threshold height and site conditions reasonably well out of the box.
A custom, site-built porch is framed on your property to match your exact elevation, lot slope, and attachment needs. This route takes longer but gives you full control over footprint, roof pitch, and how the structure ties into your home and existing outdoor living space.
P&S Fencing builds site-built porches, decks, and patio covers for manufactured and mobile homes throughout Cleburne and Johnson County, and we're often brought in specifically because a lot's slope or a home's door height ruled out a stock prefab size. If your site is level and your home is a standard HUD-code layout, a prefab unit is usually the faster, cheaper path. If not, a custom porch design solves problems a catalog unit can't.
What a Quality Prefab Mobile Home Porch Should Include
Not every prefab porch is built the same, and the differences show up fast in Texas heat and storms. Before comparing price tags, check these baseline features.
- Pressure-treated lumber rated for ground contact and sun exposure, not just surface-treated boards
- A code-minimum guardrail on any walking surface more than 30 inches above grade
- At least one set of pressure-treated stairs, with an upgraded handrail available for households with kids or older adults
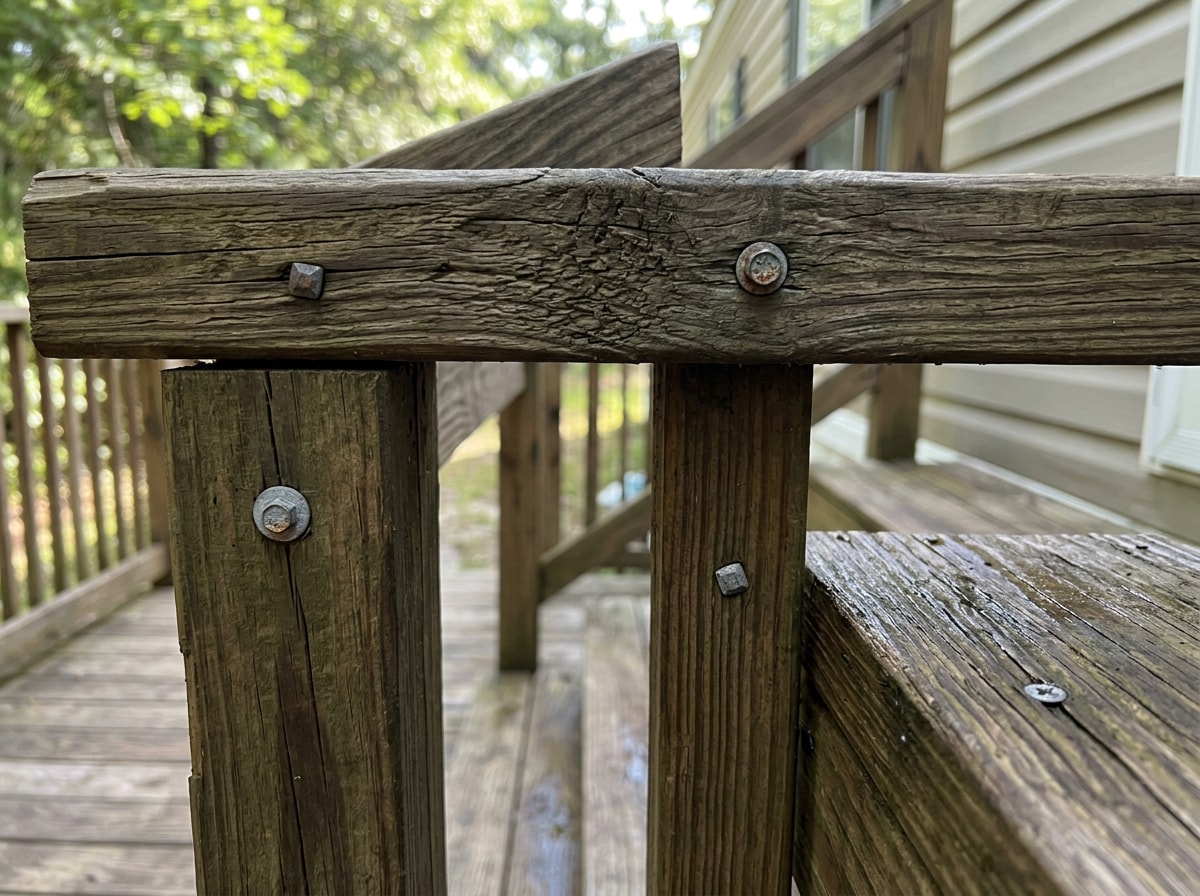
- Hardware rated for exterior use, including galvanized or stainless fasteners
Most builders quote a guardrail around waist height, but the actual code minimum matters more than what sounds reasonable. Required guards at open-sided walking surfaces, including stairs, porches, balconies or landings, shall be not less than 36 inches in height as measured vertically above the adjacent walking surface , per the International Residential Code. If a seller quotes a 30- or 32-inch rail as "standard," that's below code for any porch floor more than 30 inches off the ground, not an upgrade decision.
Roof Styles and Popular Upgrades
Roof style is usually the first decision buyers make, and it drives most of the price difference between quotes.
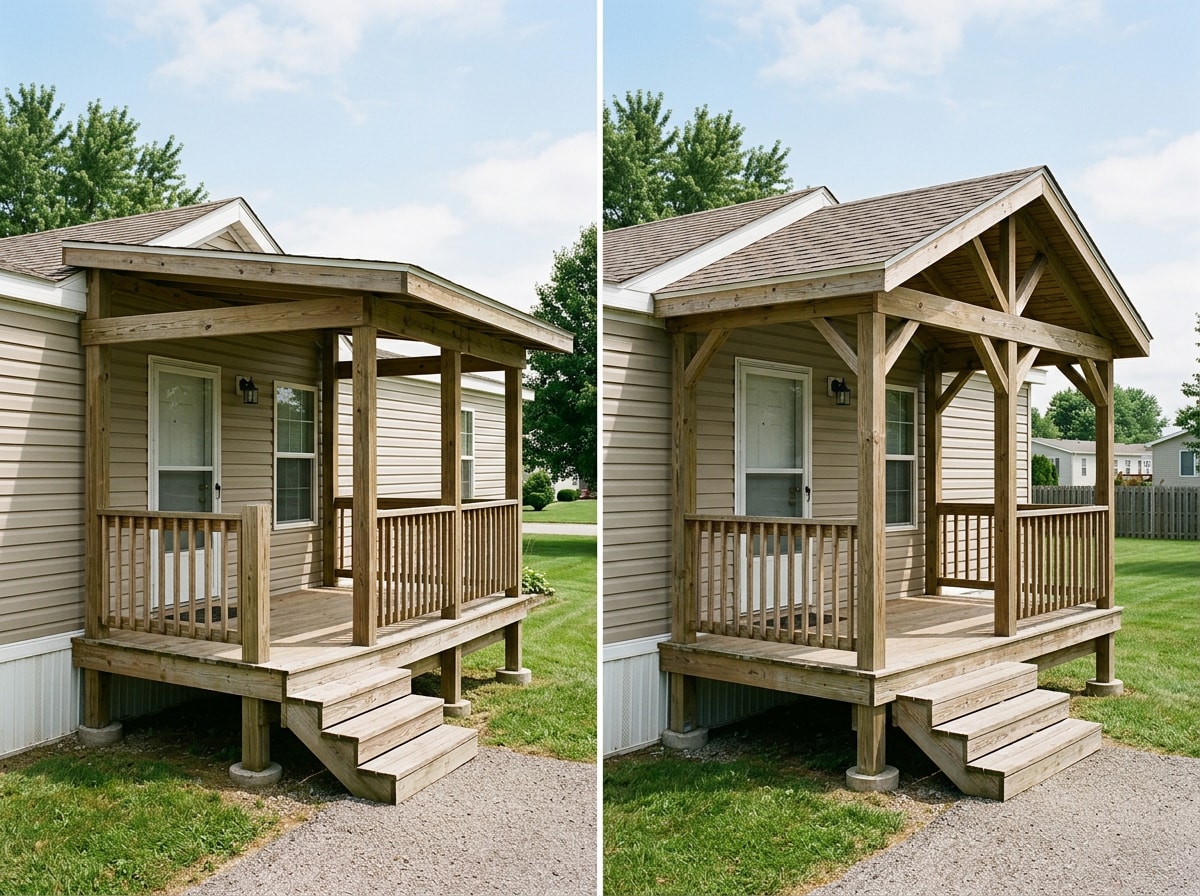
- Flat mono-slope roof: Clean, simple, and the lowest-cost option, with solid shade coverage for an entry porch
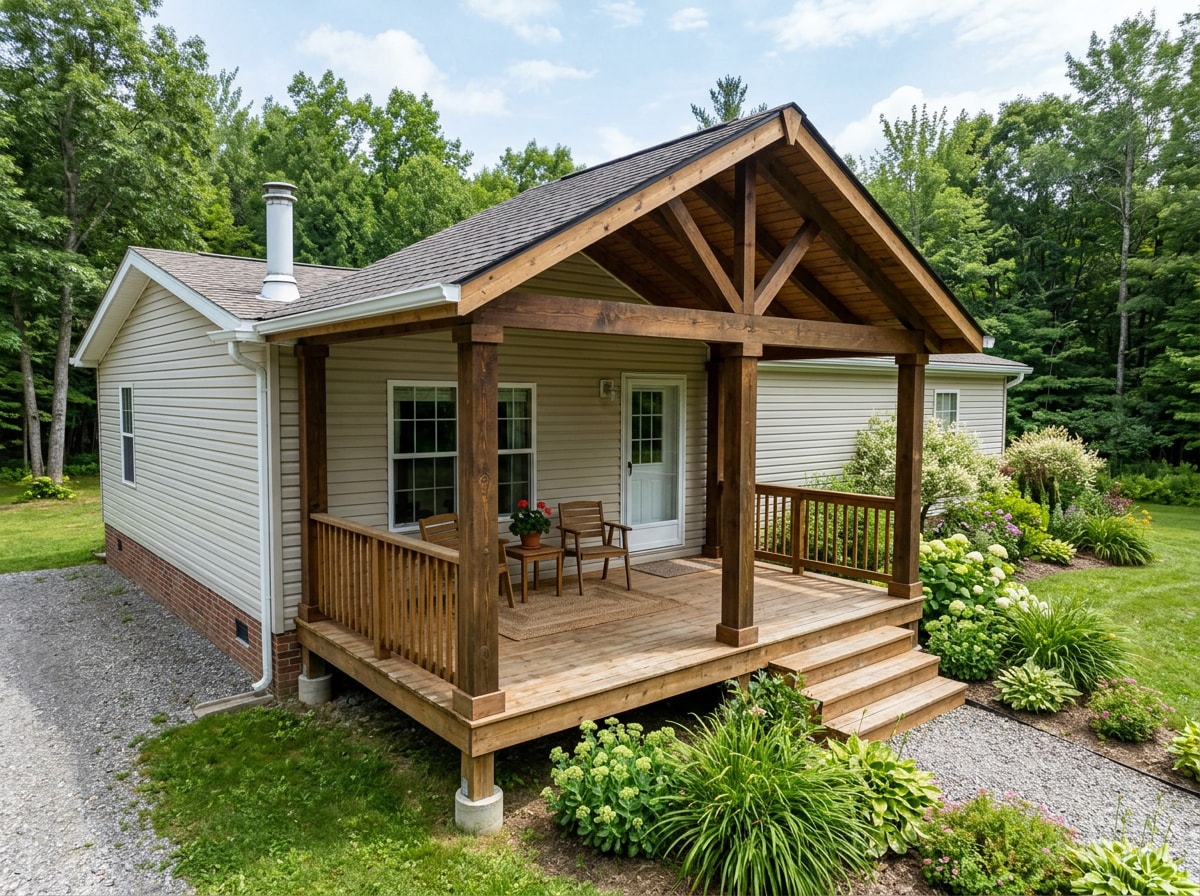
- Gable or A-frame roof: A more traditional residential look, popular as an upgrade on modular and mobile homes across North Texas
- Wheelchair-accessible ramps: Worth planning early since ramp slope and length affect the total footprint
- Screened enclosures: Keep bugs out during Texas summers, usually added as a full-panel upgrade rather than a retrofit
Prefab Porch Pricing by Size
Prices scale with square footage and roof type. Treat the ranges below as a planning tool, not a quote, since lumber grade, add-ons, and delivery distance all move the final number.
| Size | Mono-Slope Roof | Gable/A-Frame Roof |
|---|---|---|
| 8x10 | ~$1,800–$2,600 | ~$2,400–$3,200 |
| 8x16 | ~$2,800–$3,800 | ~$3,600–$4,800 |
| 10x16 | ~$3,500–$4,800 | ~$4,500–$6,200 |
Rent-to-own terms are common in this market too, typically structured over 24, 36, or 48 months.
The Federal Rule Most Porch Sellers Never Mention
Here's something that rarely comes up in a sales conversation but matters a lot if you ever refinance, sell, or insure the home: a porch attached to a manufactured home has to carry its own structural weight, separate from the home itself. Federal installation standards classify porches this way directly. Attached accessory building or structure means any awning, cabana, deck, ramada, storage cabinet, carport, windbreak, garage, or porch for which the attachment of such is designed by the home manufacturer to be structurally supported by the manufactured home.
More importantly, the same federal standard spells out where support has to go. Perimeter pier or other supports must be located on both sides of side wall exterior doors and any other side wall openings of 48 inches or greater in width, and under load-bearing porch posts. In plain terms: your porch posts need their own footings and piers, independent of the home's foundation piers. A prefab porch that's just set next to the home without proper footing under its posts can fail a foundation certification later, which matters if the home is ever financed or re-appraised. Ask any builder, prefab or custom, how the porch posts are footed before you sign anything.
Do You Need a Permit for a Prefab Porch in Cleburne, TX?
Yes, in almost every case. The City of Cleburne is explicit on this point: all covered porches, awnings and patios require a building permit, and a building permit is required if an owner or authorized agent intends to construct, enlarge, alter, repair, install, move, demolish, or change the occupancy of a building or structure. Unlike small storage sheds in some jurisdictions, Cleburne's own construction guide does not list a square-footage exemption for porches, so don't assume a small unit skips the process.
Cleburne enforces current codes too. Effective Dec. 1, 2022, the City of Cleburne has adopted the 2021 International Residential Code for all commercial and residential construction. That's the code edition your porch (prefab or custom) needs to meet, including the 36-inch guardrail rule above.
Permit costs are modest but real: a carport, awning, or porch permit runs $0.09 per square foot, and a $20.00 administrative fee is added to every permit issued.
The minimum permit fee is $25.
Timeline matters once you're approved: once a building permit is issued, the owner or agent has 180 calendar days to complete the work before the first inspection, and if the work is not ready for inspection, the permit is deemed expired and all fees must be repaid for the permit to be reinstated.
How to apply: go to cityworks.cleburne.net/BuildingPermits and click "apply for a building permit." Have your address and porch dimensions ready; most reviewers also want a site sketch showing distance from property lines.
Financing & Rent-to-Own Options
Most buyers choose between financing with approved credit or a rent-to-own program with no credit check. Rent-to-own tends to appeal to buyers who want a porch now without a hard credit pull, and early payoff is typically allowed, which usually lowers the total cost versus running the full term.
Custom-built porches are usually financed differently, often bundled into a broader home improvement project. If you're weighing a porch against other upgrades to a manufactured or site-built home, our home renovations guide for Ovilla, TX breaks down how contractors typically structure project financing and timelines.
When a Custom-Built Porch Makes More Sense
A prefab unit is hard to beat on speed and price when your lot is level and your home's door height matches a standard size. Where we see prefab units struggle in Cleburne: sloped lots that need a stepped foundation, homes with a nonstandard threshold height, and anyone who wants the porch to visually tie into an existing deck, patio cover, or fence line rather than sit as a separate add-on.
That's where a custom deck or porch construction project earns its higher price tag. We build the footings to spec, match your home's trim and roofline, and can extend the same footprint into a covered patio or patio cover if you want shade beyond just the entry. You can see examples of completed work on our projects page.
If you're not sure which route fits your lot, get a free estimate and we'll walk the site with you before you commit to either option. We also handle accessory building construction for homeowners adding storage or a workshop alongside a new porch, and we serve the full Cleburne, TX area plus surrounding Johnson County communities.
FAQ
How much does a prefab porch for a mobile home cost?
Most prefab porches for mobile homes run roughly $1,800 to $6,200 depending on size and roof style, as shown in the pricing table above. Add-ons like ramps, screened enclosures, and upgraded railings increase the total.
Can you attach a porch to a manufactured home?
Yes, but the porch has to be structurally independent of the home. Federal installation standards require porch posts to have their own perimeter pier supports rather than relying on the home's foundation piers.
Do you need a permit for a porch in Cleburne, TX?
Yes. Cleburne requires a permit for all covered porches, awnings, and patios, with no square-footage exemption listed in the city's own construction guide. Permit fees run $0.09 per square foot plus a $20 administrative fee, with a $25 minimum.
What guardrail height does code require?
A minimum of 36 inches, measured vertically from the walking surface, for any porch, deck, or landing more than 30 inches above grade under the International Residential Code, which Cleburne has adopted.
Are portable decks and prefab porches sturdy?
A well-built one is, provided the posts are properly footed and the lumber is rated for ground contact. The sturdiness problem usually isn't the structure itself, it's a porch that was set down without its own independent footings under the posts.
Can I pay off a rent-to-own porch early?
Most rent-to-own agreements let you pay extra anytime or pay off the remaining balance early, which reduces your total cost versus running the full term.