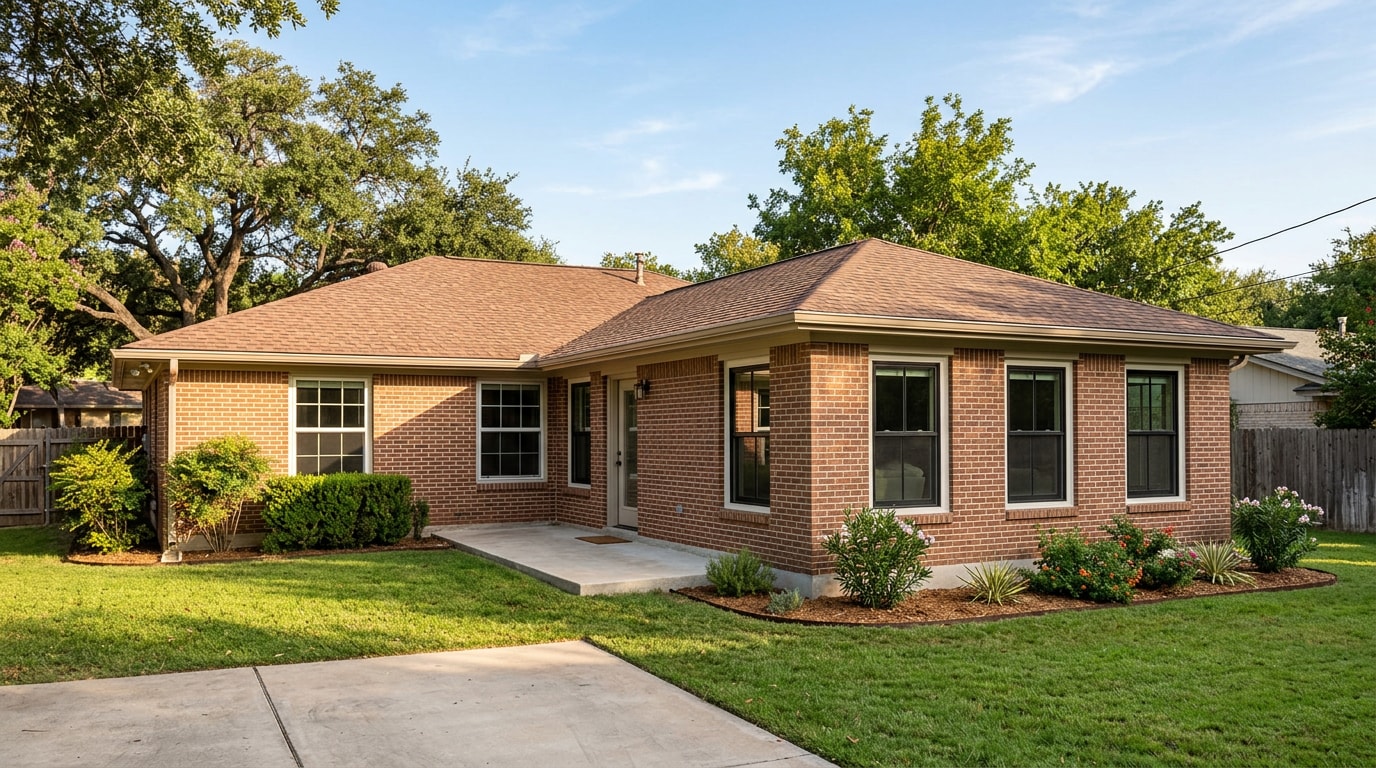
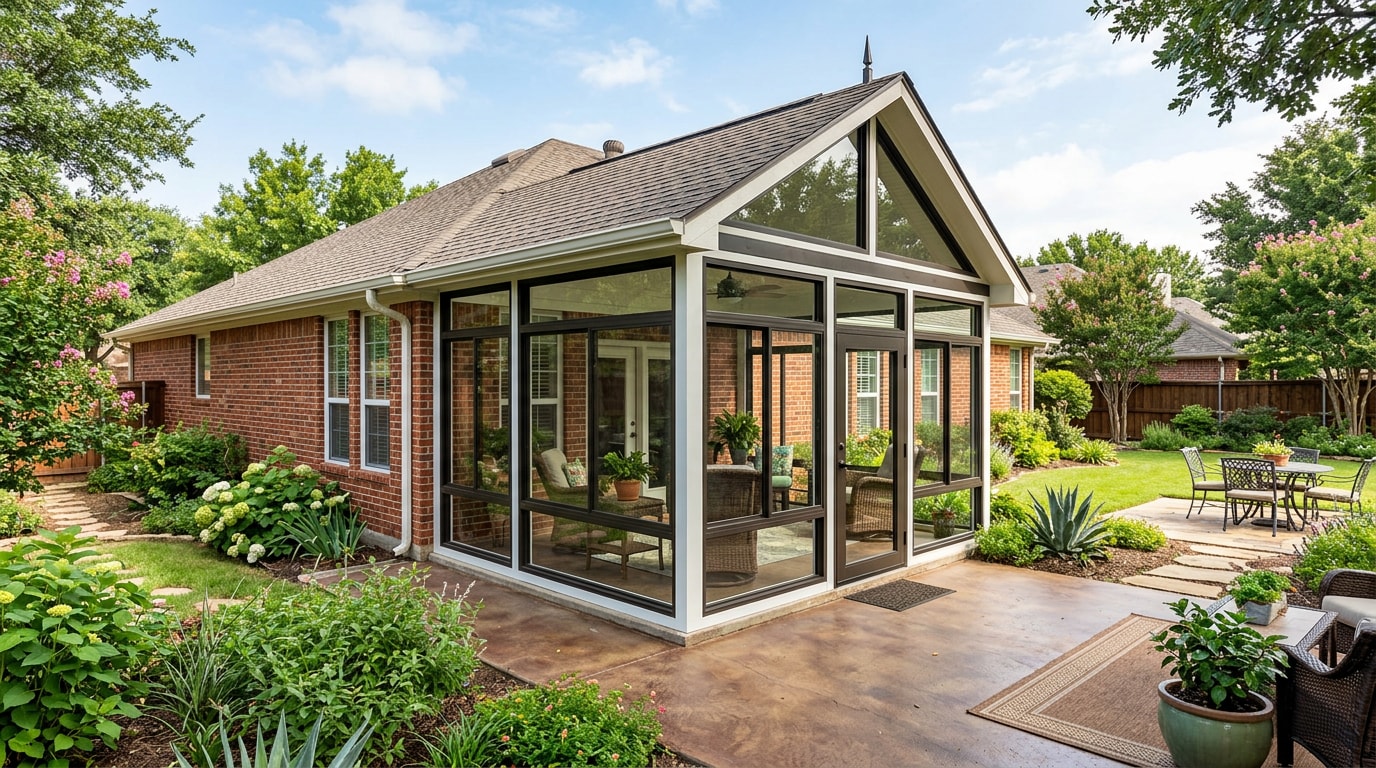
Sunroom construction in Arlington, TX covers more ground than most homeowners expect: a full insulated addition, a screened patio enclosure, a porch conversion, or a three-season room, each solving a different problem at a different price point. This guide breaks down the real differences, what 2026 pricing and permitting actually look like here, and how to compare contractor quotes without getting lost in vague terminology.
Sunroom vs. Screened Porch vs. Patio Enclosure: What's the Difference?
A screened porch is an open-air structure with screen panels instead of walls, no insulation, and no heating or cooling. It sits outside your home's thermal envelope entirely. A sunroom has insulated walls, glazed windows, a finished roofline, and often a dedicated HVAC connection, which places it fully inside your conditioned living space.
That distinction matters because "sunroom" gets used loosely in sales conversations. Here's how the common project types actually stack up:
- Porch conversion: Upgrades an existing screened porch with walls and glass but may still skip insulation.
- Patio enclosure / three-season room: Comfortable in spring and fall, but not built to hold heat or air conditioning efficiently.
- Four-season sunroom: Matches the insulation and HVAC capacity of the rest of your house, usable year-round.
Knowing which category you actually want before calling a contractor saves time and prevents a quote mismatch later. If you're comparing a covered patio upgrade against a full enclosure, our patio covers) and covered patio) pages outline the lighter-weight options side by side.
Features & Benefits of Sunroom Construction in Arlington, TX
Arlington's climate puts real demands on sunroom construction: long, intense summers, sudden storms, and homeowners who want the space usable most of the year. The features below separate a room you'll actually use from one that sits empty by June.
Built for North Texas Heat
A well-built sunroom in Arlington handles the heat through insulated glass, thermal framing, and tight sealing around every seam, which keeps interior temperatures stable even during peak summer afternoons. These components block radiant heat gain rather than just shade it.
The practical difference shows up in August. An unconditioned three-season room with single-pane glass can climb well above outdoor temperatures by midafternoon because heat has nowhere to escape. ENERGY STAR notes that a standard double-pane window allows approximately 75 percent of the sun's heat into your home , which is exactly the problem an insulated, Low-E glazed sunroom is designed to solve. A fully conditioned sunroom with a sealed envelope and a dedicated mini-split system stays within a few degrees of the rest of the house.
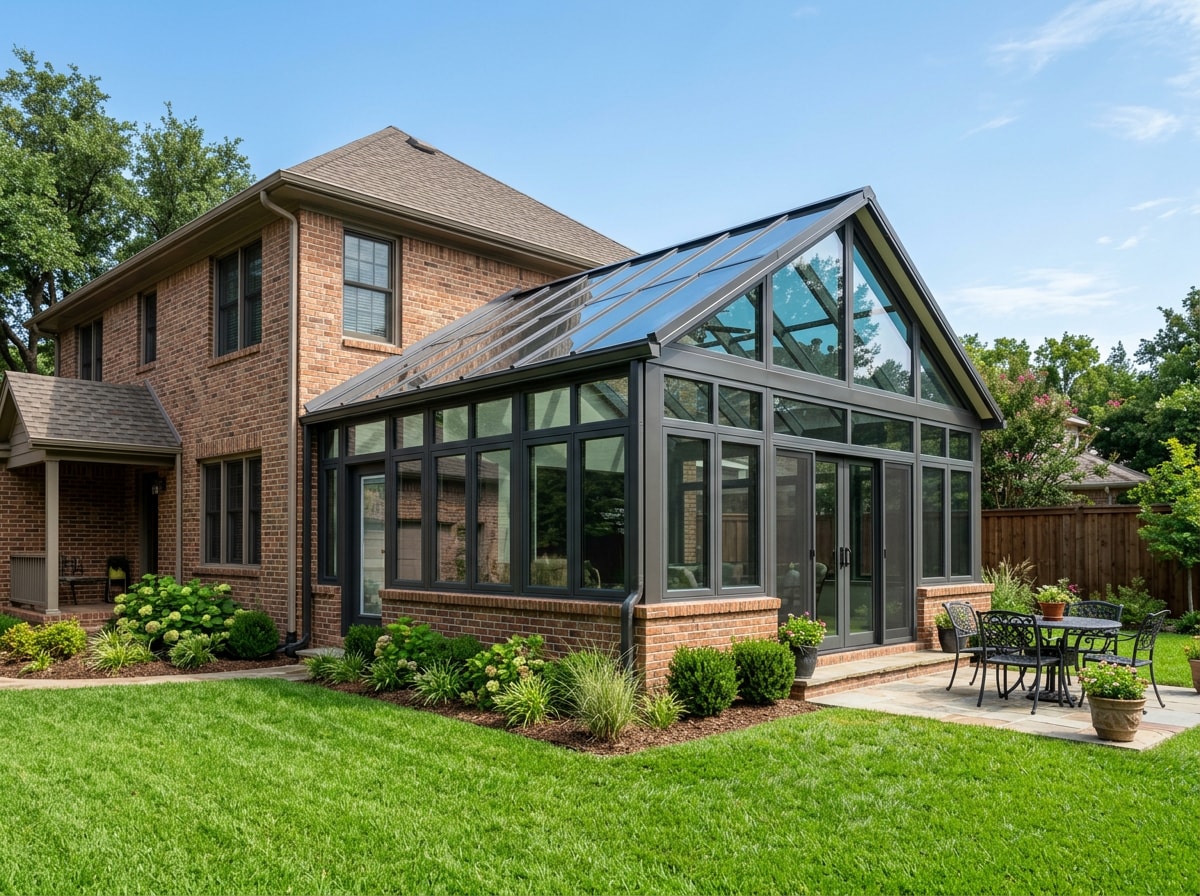
Energy-Efficient, Customizable Construction
Insulated glass and thermal frame barriers cut energy loss, which keeps a conditioned sunroom from spiking your cooling bill the way older, poorly sealed additions did. According to ENERGY STAR, installing ENERGY STAR certified windows, doors, and skylights can shrink energy bills by an average of up to 13 percent on heating and cooling costs nationwide compared to non-certified products, a figure worth asking your contractor about when they spec glazing.
Custom sunroom design also covers a lot of ground: cathedral or studio rooflines, four-season insulation packages, and a choice of aluminum vs. vinyl frame depending on maintenance preference and budget. Wood-framed options exist too, though they need more upkeep in Arlington's humid months. For projects that lean more toward an open-air shade structure than a fully enclosed room, our pergolas, gazebos, pavilions and patio covers) page covers that middle ground.
Sunroom Construction Costs in Arlington, TX (2026)
Arlington sunroom pricing generally falls into a few tiers: patio enclosure repairs and screen-to-glass conversions sit at the low end, standard sunroom additions fall in the middle, and full four-season additions with new foundations and HVAC tie-ins land at the top. Most contractors quote per square foot, with a stated project minimum.
| Project Type | Relative Cost (2026) | What Drives the Price |
|---|---|---|
| Three-season patio enclosure | Lower end per square foot | Glazing quality, existing slab reuse |
| Four-season sunroom addition | Mid-to-high per square foot | New foundation, HVAC tie-in, insulation grade |
| Luxury/custom sunroom | Highest per square foot | Cathedral rooflines, premium framing, electrical upgrades |
The swing between low and high estimates usually comes down to three factors: whether the existing foundation can be reused, whether HVAC ductwork needs to extend into the new space, and the glazing quality chosen. Treat any range as a planning estimate. Your actual number depends on site conditions, lot grading, and whether a slab was previously permitted. Ready for real numbers on your lot? Request a free estimate and we'll walk the site before quoting.
Arlington Permits and Building Codes for Sunrooms
Converting a covered patio into conditioned sunroom space triggers an Arlington building permit covering framing, electrical, insulation, and a final inspection before the space is legally habitable. The City of Arlington is direct about this: while many projects can be done without a permit, larger jobs will need approval from the City's Planning & Development Services Team , and a patio cover, screened porch, or enclosure almost always falls into the "larger job" category once walls and a roof tie into the house.
New walls and windows also need to meet current energy code requirements for insulation value and air sealing, which is why energy compliance forms are part of most Arlington residential submittals alongside the site plan and construction drawings.
On our Arlington builds, the line item homeowners rarely budget for is the engineered structural header. If a contractor removes an existing porch post to open up the layout, that load now needs a header sized by an engineer, since the post was likely carrying roof weight. Any contractor who suggests skipping the permit step entirely, or who can't explain how that header gets handled, is worth a second look.
Is a Sunroom a Good Investment in Arlington?
Resale value depends heavily on which type of room you build. A conditioned, appraisal-countable four-season room is treated as finished living space in most markets, while an unconditioned three-season room generally is not counted toward square footage by appraisers. National benchmarking from the dollar value each project would add to the house at resale, compared to the estimated cost of each project, to calculate a Recovered Project Cost percentage in NAR's annual remodeling research is a useful starting point, though cost recovery varies by region, home price point, and build quality. For Arlington specifically, buyers in a market with 100-plus-degree summers tend to place a premium on usable, climate-controlled outdoor-adjacent space over a purely decorative addition.
Choosing a Sunroom Contractor in Arlington
A sunroom touches several trades at once: foundation work, framing, glazing, electrical, and sometimes HVAC. A few questions worth asking before you sign anything:
- Who pulls the Arlington permit, and is that cost included in the quote?
- Does the glazing meet current energy code for our climate zone?
- Is the existing patio slab being reused, and has it been inspected for cracks or settling?
- If a post is coming out, who stamps the engineered header?
P&S Fencing & Construction builds outdoor living spaces, additions, and covered structures across the DFW metro, including Arlington, TX. If you're also weighing a full addition instead of an enclosure, our house addition construction) team can walk through both paths, and our outdoor living design consultation) service helps homeowners sketch layout options before committing to a build. You can browse completed work on our projects page, or see our full general contractor) service list. For a closer look at how permitting and planning work on a related addition project, our write-up on home additions in Cleburne, TX covers a lot of the same permit logic that applies in Arlington.
Start with our homepage to see the full scope of what we build, or go straight to requesting a free estimate for your Arlington project.
FAQ
What's the difference between a three-season sunroom and a four-season sunroom?
A three-season sunroom lacks full insulation and HVAC, making it ideal for spring through fall. A four-season room is insulated and climate-controlled, so it stays comfortable year-round, including peak summer and winter.
How long does sunroom construction take in Arlington, TX?
Most sunroom installations take a few weeks to a couple of months, depending on size, customization level, and how long permit review takes before construction can start.
Does a sunroom increase home value in Arlington, TX?
It depends on the type. Conditioned, appraisal-countable four-season rooms tend to add more resale value than unconditioned three-season spaces, which many appraisers don't count toward finished square footage at all.
Do I need a permit for a sunroom or patio enclosure in Arlington?
Yes. The City of Arlington's Planning & Development Services reviews structural additions like patio covers, screened porches, and enclosures, and most of these projects require a building permit, energy compliance forms, and a final inspection.
Can I build a sunroom on my existing patio slab?
Often, yes, if the slab passes inspection for cracking, settling, and proper drainage, and if it meets current footing and setback requirements. A contractor should evaluate the slab before quoting a reuse versus a new foundation.
Do HOAs treat sunrooms differently than screened porches?
Yes. A sunroom changes your home's exterior, including walls, windows, and siding, so architectural review boards tend to scrutinize it more closely than simple screen panels. HOA approval and city permitting are separate steps, and both typically need to happen before work begins.